A Storied Family Cabin Gets Second Life at South Dakota Nature Resort
The renovation of Cabin #15 on Jared “Cappie” Capp’s luxury nature retreat in Spearfish, S.D., wasn’t just about creating a relaxation space for guests. Or for generating content for TV and social media. It was a completely unexpected labor of love rooted in decades of family history.
Today, Cabin #15 is a “sitting building” at Shortgrass Resort. Projects on the property have been partially captured on Cappie’s TV show and social media platforms that follow him and his daughter Alex, aka “Sprout,” as they design and build outdoor structures that inspire curiosity, family connection and a deeper relationship with nature.
But to get the full story, you have to go back two generations to when Cappie’s grandfather bought a motel in Spearfish and moved his young family from their ranch to live there. When Cappie’s dad, Larry, got tired of sharing one room of the motel with his siblings, he spent $500 to gut and remodel a tool shed on site into his own bedroom. Larry didn’t get to live in it full time — Cappie’s grandfather made him move out during the summers so they could rent it as Cabin #15 to make back the money.
When Cappie’s parents took over the motel during Cappie’s own childhood, he helped his father refurbish Cabin #15. Eventually, the family sold the motel and Cappie went on to adulthood and his own adventures.
It was when he returned to South Dakota and purchased a property that would become Shortgrass Resort that Cabin #15 came back into his life: He was exploring the land and discovered, up on a hill, the very tool shed his father had renovated all those years ago. Turns out, Larry had forgotten he’d bought it at an auction and had it moved there — and Cappie’s mother still had the key.
Cabin #15 Is Reborn Once Again
Shortgrass Resort serves as both a working hospitality business and a creative testing ground for sustainable building, experiential design, hands-on craftsmanship and community-driven storytelling. “Whether on camera, on stage or on a jobsite, my mission remains the same — to build things that bring people joy, connection and wonder, and to help reimagine how meaningful spaces are created,” Cappie explains.
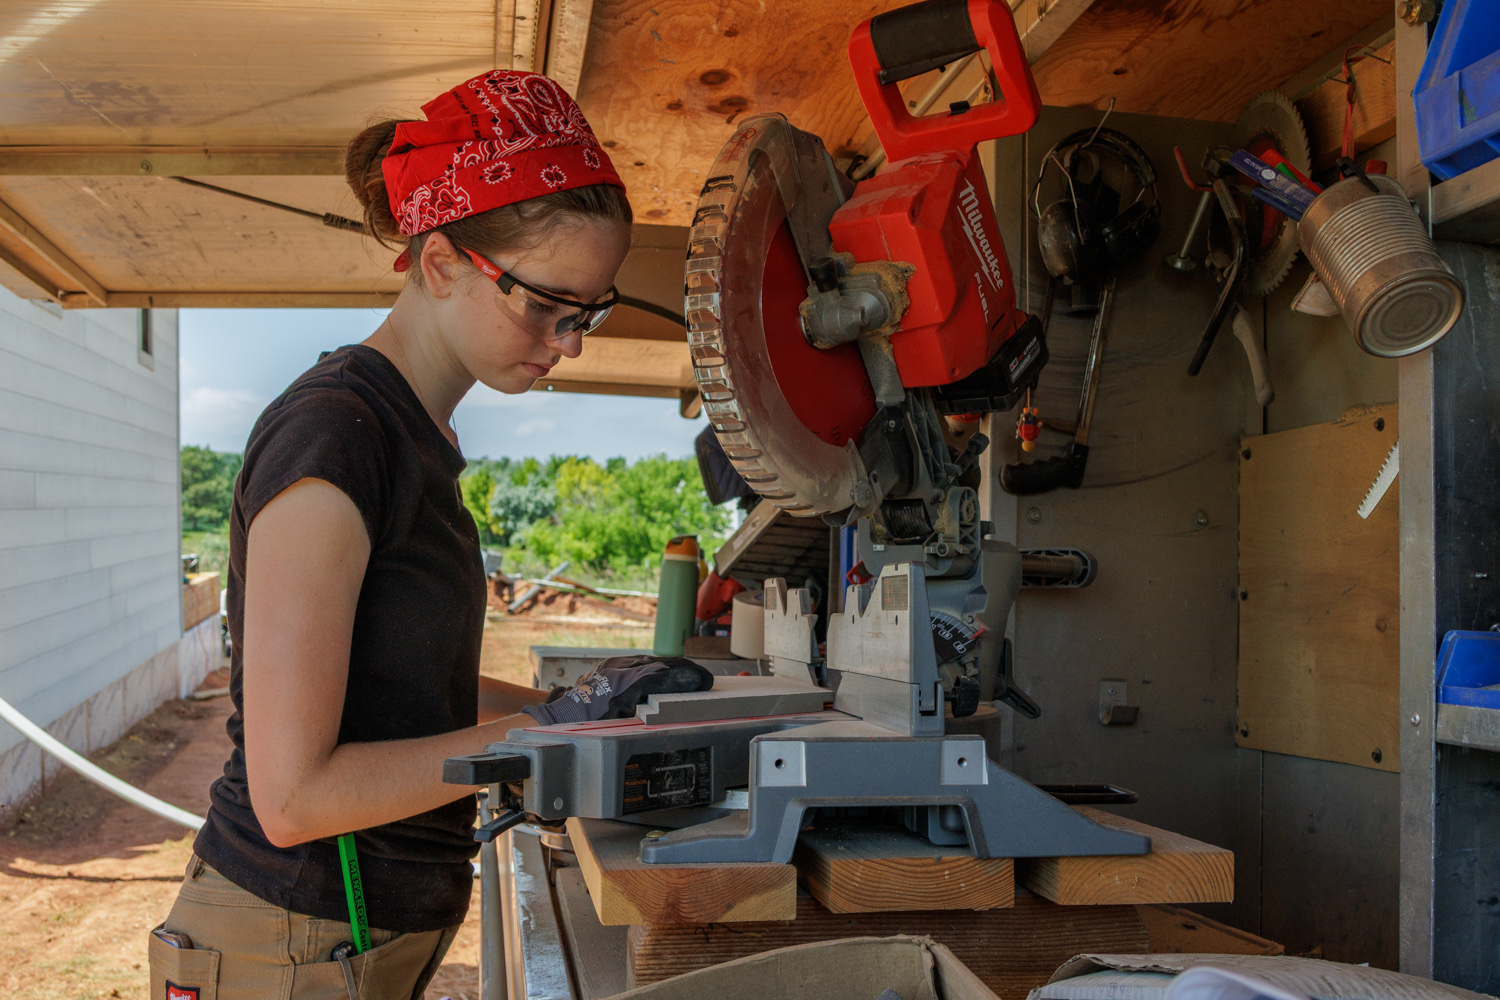
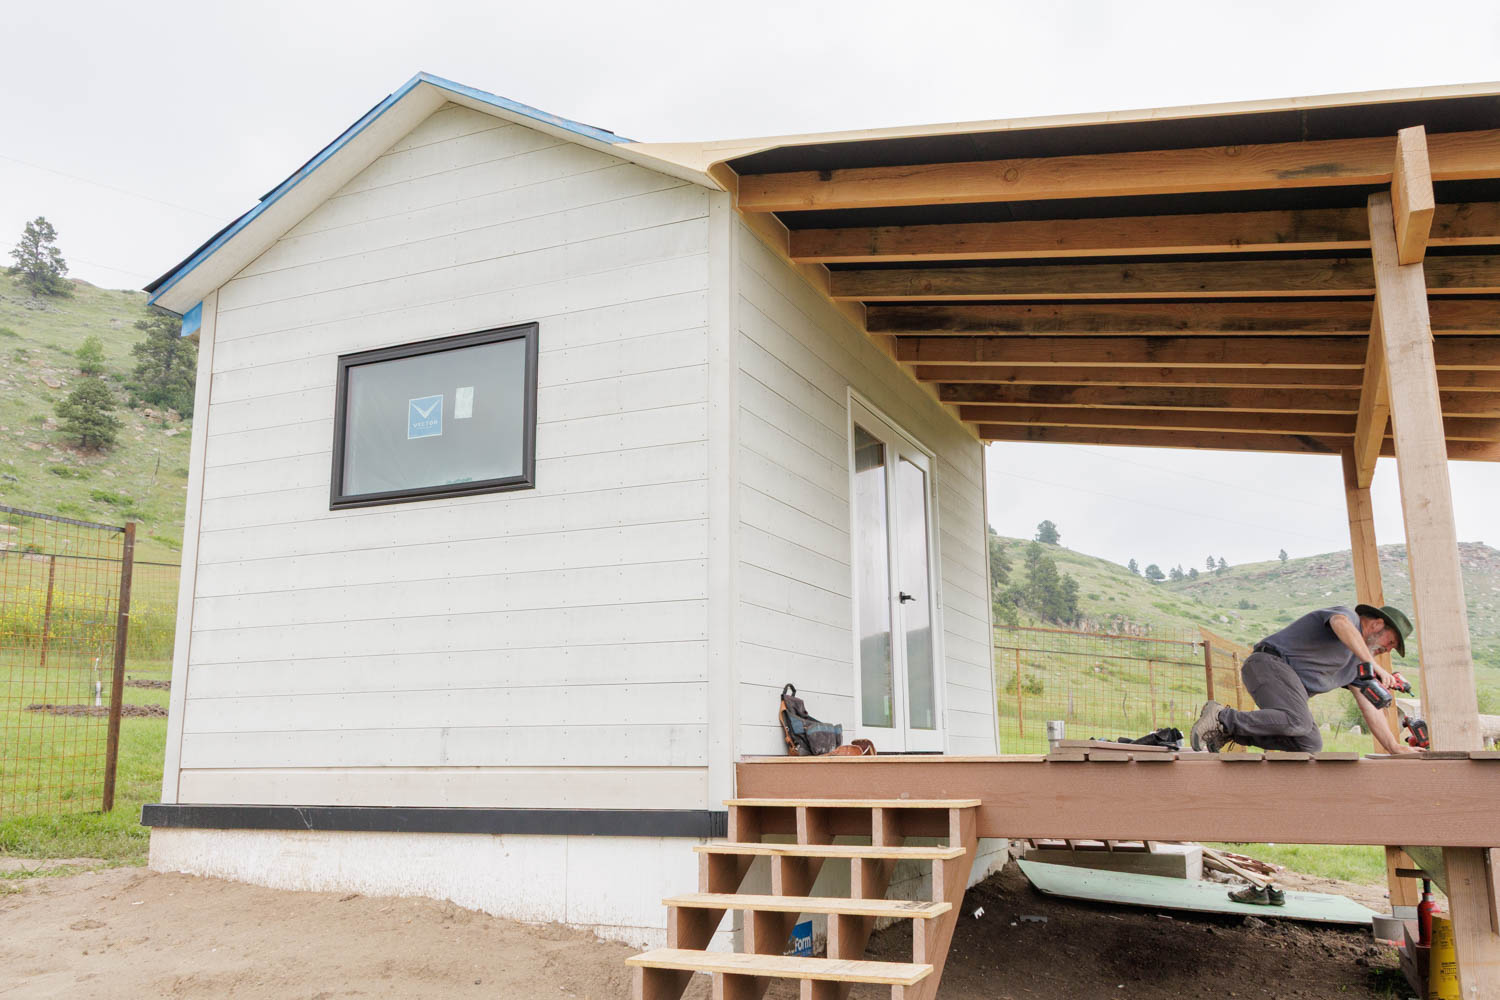
Cabin #15 was one of his and Sprout’s latest projects at the resort. They picked it up and brought it back down the hill and set about remodeling it into a space where resort guests — and his parents — could read and relax.
For the exterior, Cappie’s No. 1 criteria was durability. “I don’t want to do things twice, and we have high winds, hail and harsh winters here,” he says. “For me, stewardship of the environment is important; we could have used cedar shingles, but they won’t last.”
Cappie ultimately opted for TruExterior Siding & Trim for the cladding, painted in a camel color. Made with a proprietary poly-ash material, TruExterior offers the authentic look of wood but provides a high level of dimensional stability and resists warping, cracking, splitting and insects. The siding’s resilience and its 70% recycled content also fit well with Cappie’s environmental goals.
“The installation went great,” Cappie says of his first time using TruExterior. “There were no chips or frays, the nails set easily and I was really impressed by the consistency.”
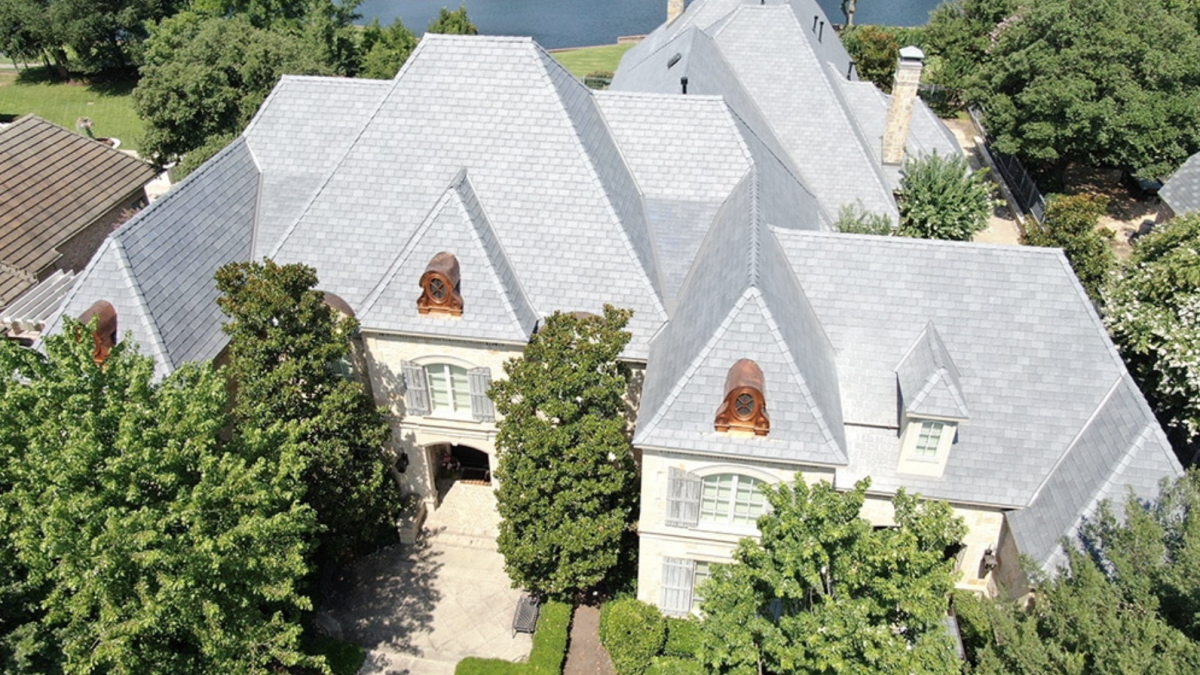
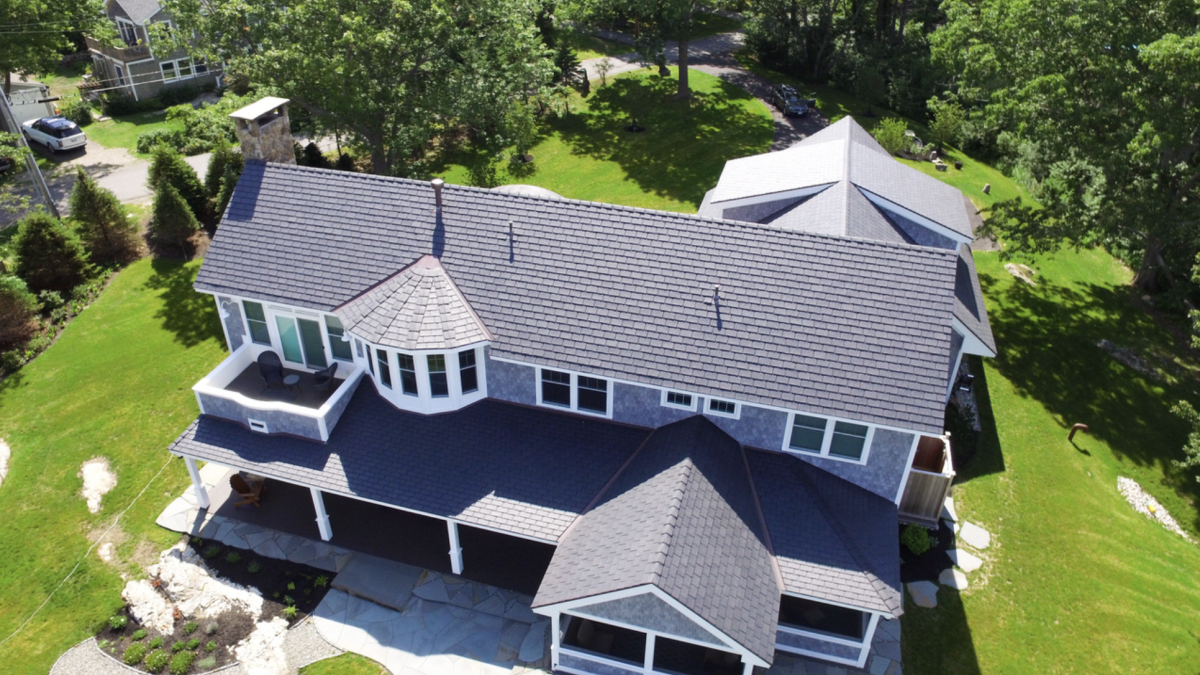
To meet those same resilience goals on the roof, they installed DaVinci Roofscapes composite roof shakes, which replicate the look of cedar. Most importantly, the roofing carries a Class A fire rating, Class 4 impact rating and up to a 180-mph wind resistance rating.
“I love a shake-style roof, but I’m also a realist and chose not to put on wood shakes,” Cappie says. “The DaVinci shakes look really, really good. You almost have to touch them to know they’re a composite that I’m never going to have to worry about again.”
Cappie says part of his ambassador philosophy is to show viewers that a bit more upfront investment can pay off in the long run. Just like the toll to your body when wearing cheap boots, “What’s the cost to do it three times when a cheaper roofing material fails?” he says. “Take that upfront price and triple it.”
Crafting a Cozy Interior
Inside Cabin #15, the decisions were all about aesthetics. “It came down to wanting it to feel like it belongs on the property, but I also wanted it to be comfortable for Dad,” Cappie explains. Aiming for a “chunky and strong” aesthetic, the building combines exposed timber with Versetta Stone panelized stone siding, which Sprout installed over each of the walls.
Suitable for both the exterior and the interior, the panels look like authentic stone but have a nailing fin that installs with screws, no mortar required. The Tight Cut profile in a bold Northern Ash color brings the rustic-yet-modern look the pair sought for the space.
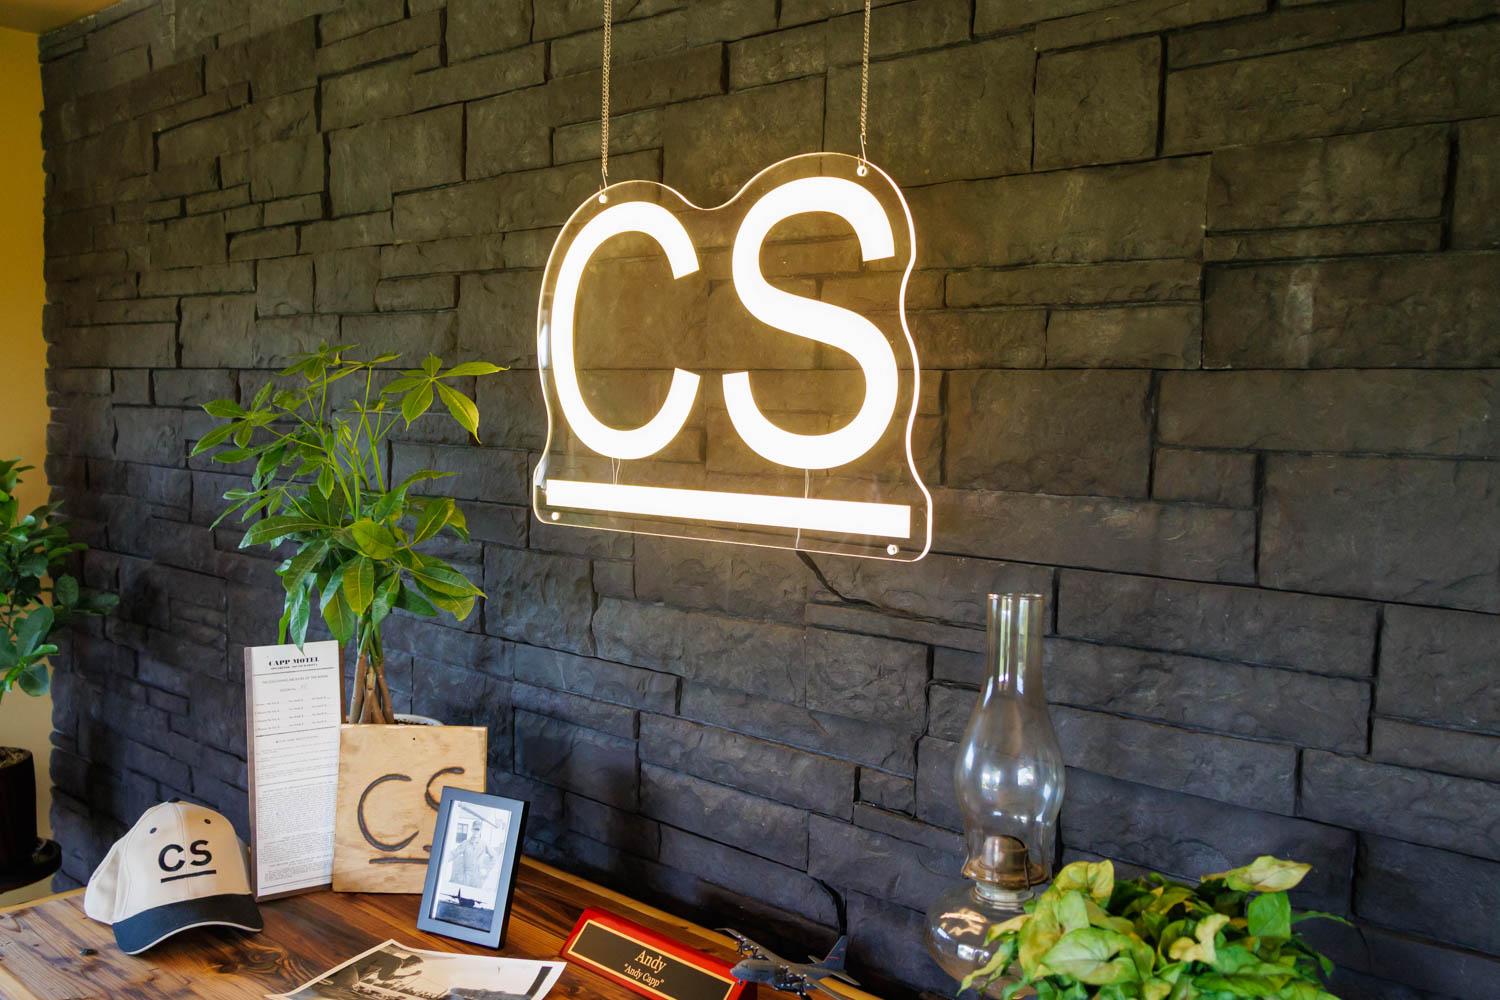
“The stone feels strong — like it’s been there and it’s going to be there for a while,” Cappie says. “I wanted it to feel timeless. My greatest hope is that Sprout and her family will get to sit there.”
Until that day, Cabin #15 is getting plenty of family time. The front porch of the building has two rocking chairs where his parents sit and relax and look out at the countryside view Larry had to give up as a child.
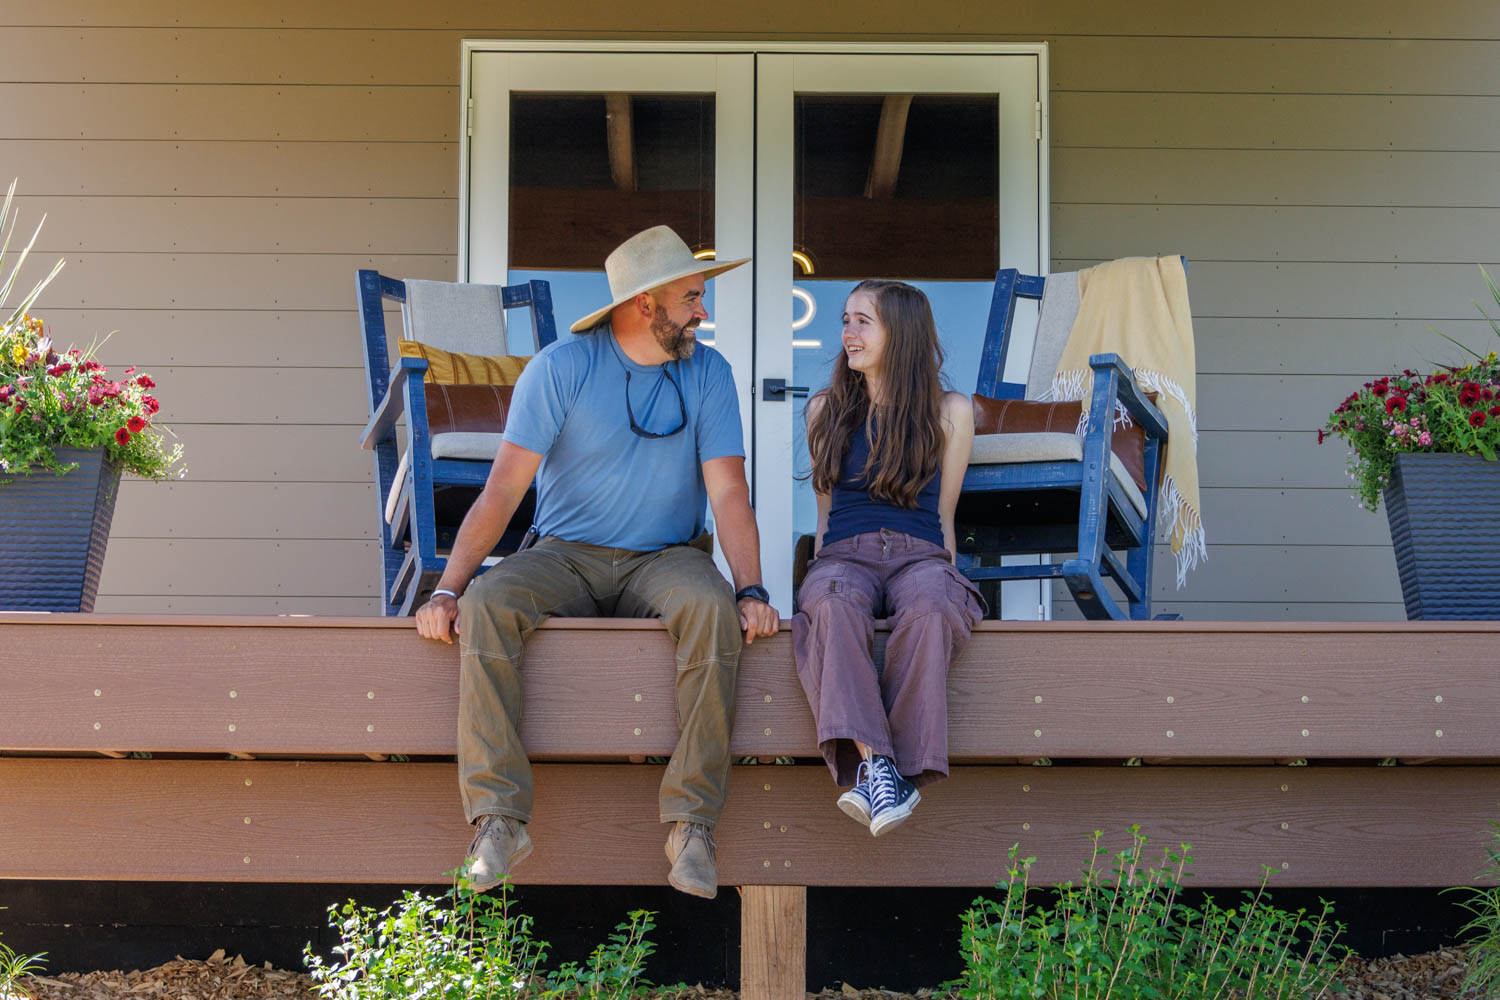
“I take a lot of pride that I can own this piece of ground my dad loved, even though I didn’t know it when I bought it,” Cappie says. “I told my dad he could come out any time.”
Ready for more inspiration? Subscribe to our enewsletter.